
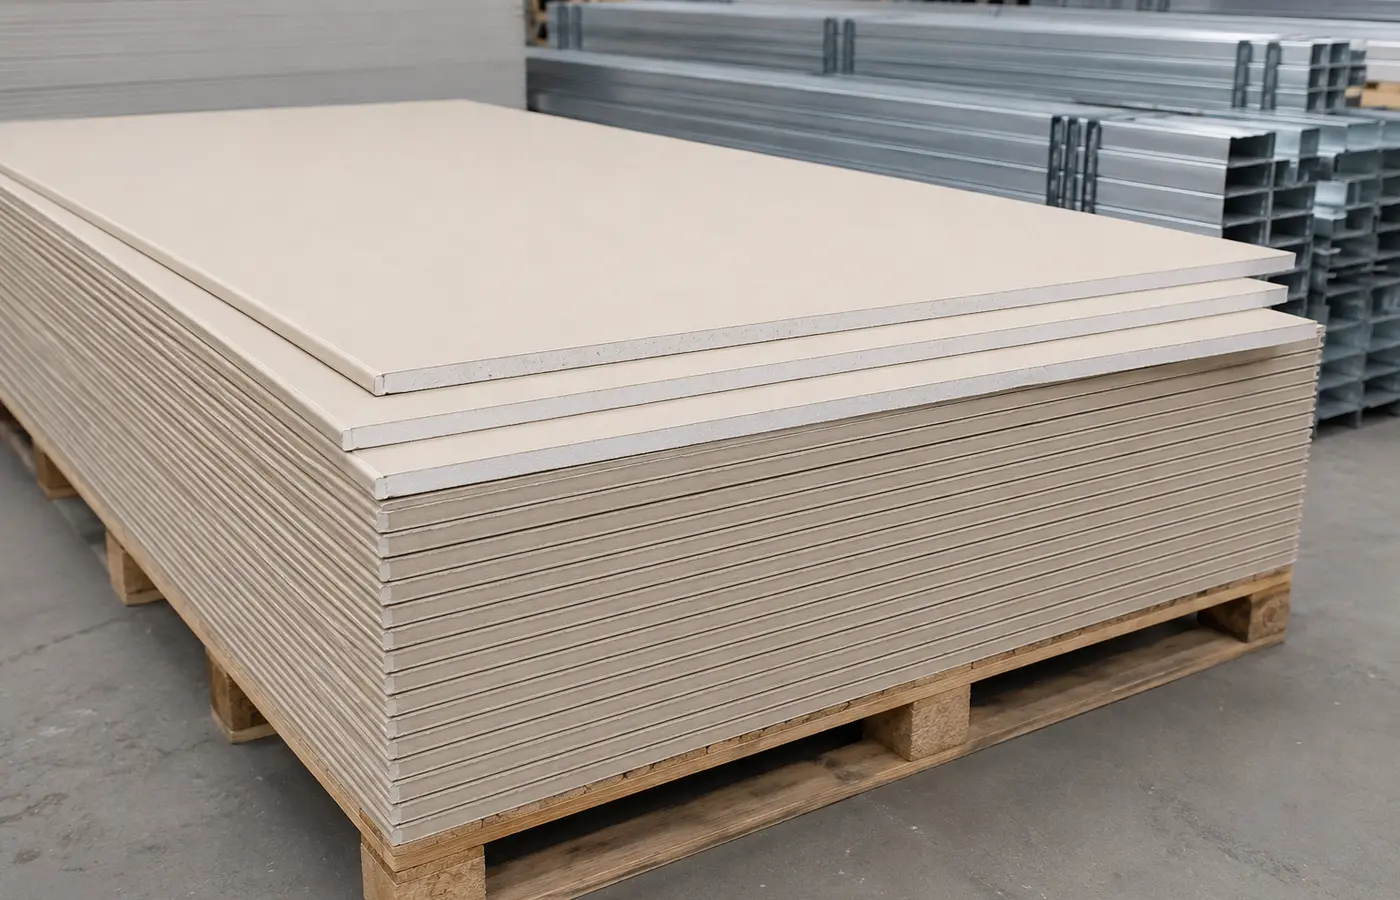
The load path is hidden above the finish
Plasterboard and paint form the visible ceiling, but hangers, anchors and framing determine its safety. A later light or access hatch can expose a weak detail. Coordinate levels, structure and building services before work.
British Gypsum's GypCeiling MF documentation ties the suspension to the structure. Its fixing dimensions belong to a specific system, not every board or ceiling; use the chosen manufacturer's instructions and the engineer's design.
1. Set levels with the services in mind
Check ducts, sprinklers, cable trays, insulation and maintenance space before choosing the finished height. Survey the perimeter with a laser, considering deflection in the existing structure.
Show where every service is supported independently of the ceiling. Allow access for future maintenance.
2. Anchor hangers to suitable structure
Fix hangers only to approved structural concrete or steel, not unknown plaster, screed or hollow blocks. Calculate anchor type, embedment, edge distances and loads from the approved documentation.
Rerouting hangers around services changes spans and load distribution. Confirm the actual substrate and choose compatible corrosion protection.
3. Assemble a complete framing system
Perimeter tracks, primary and secondary members and their connectors must work as one documented system. Similar-looking parts from different systems may not be compatible.
Support board edges, frame openings and account for structural movement and building joints rather than cutting through members without redesign.
4. Choose board for the room
Standard, moisture-resistant and fire-related boards do not make the whole ceiling interchangeable. Moisture-resistant board does not replace waterproofing; a fire-rated requirement calls for the approved assembly, not a board colour.
Select thickness, orientation and layers with the grid design. Lift large boards safely and confirm the actual product label and technical sheet.
5. Stagger joints and fix correctly
Avoid continuous weak joint lines, and stagger joints between layers in multi-layer systems. The British Gypsum GypCeiling MF example prescribes support and fixing details for its own system; do not copy those numbers indiscriminately.
Choose screws for the board and metal, set heads flush without tearing the face and ensure every screw hits framing. Plan joint tape and compound and allow drying.
6. Support service loads separately
Heavy luminaires, air-conditioning equipment and fire services need designed supports. Consider mass, maintenance loads and movement rather than relying on the board or a random secondary member.
Set locations and supports before closure. Cables and pipes should have their own support, and service penetrations must follow fire and electrical design.
7. Address movement, moisture and fire
Deflection, thermal and moisture changes and building joints may require system-specific movement details. Paint cannot repair a structural crack.
Resolve leaks and condensation before covering the void. Use approved fire-stopping at penetrations where required; a board alone is not a performance promise.
8. Quote and inspect
Provide ceiling area and level, substrate, board and frame type, hatches, ducts, lights and equipment loads for a quotation. Area alone conceals differences between systems.
Photograph anchors and independent services before closure. Check level, screw heads, joints, movement details and access after lining. Follow the engineer and manufacturer for structural, fire or safety-critical decisions.