
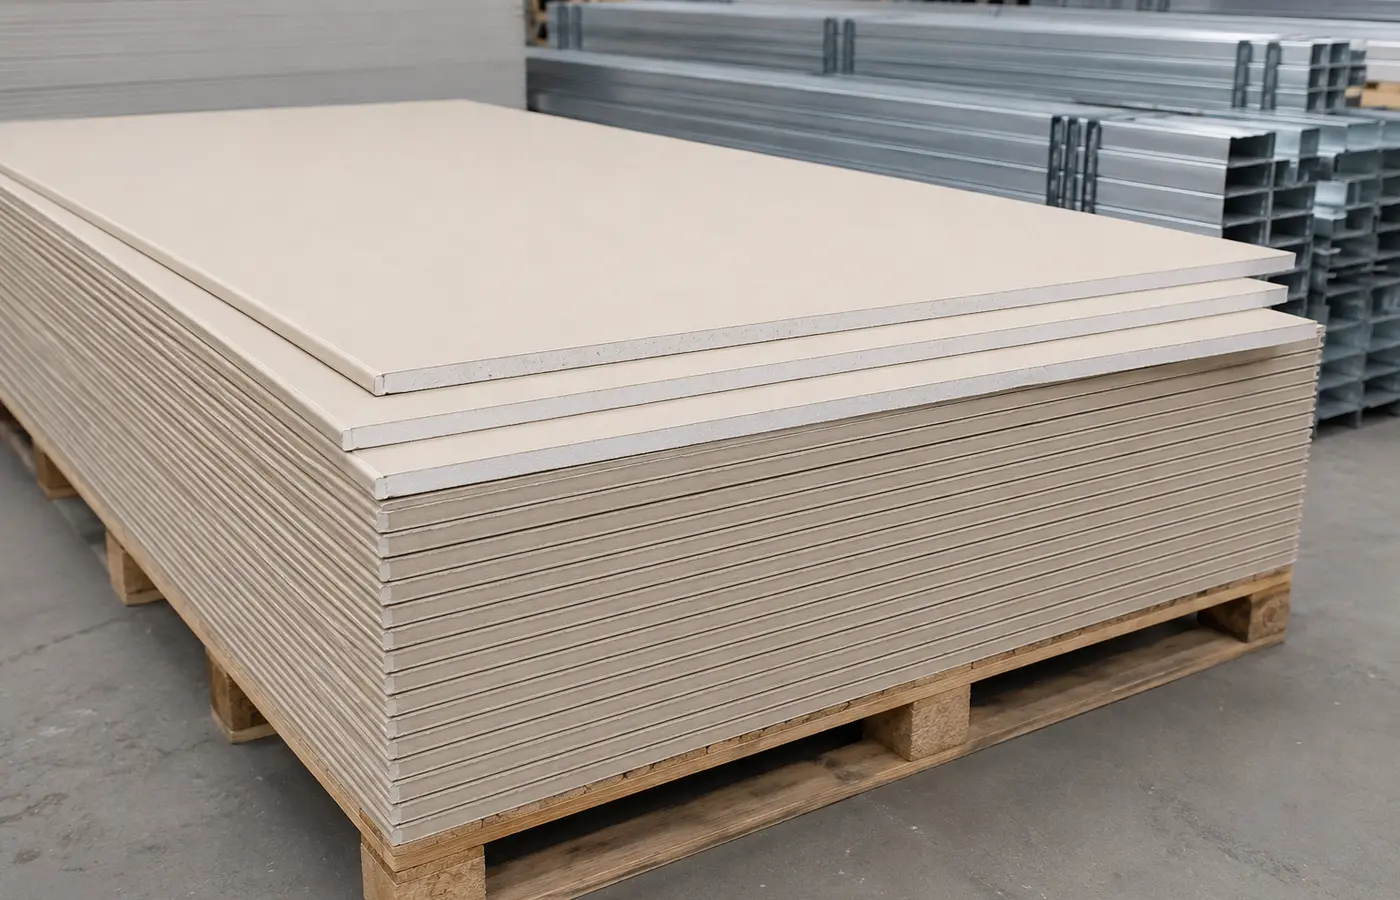
Board screws and wall anchors do different jobs
Board screws attach lining to framing; anchors support later fixtures within their approved wall build-up and load direction. They are not interchangeable.
Define board type, thickness, layers, framing, fire/acoustic duty, moisture and added loads. Do not alter a tested system's fixing schedule.
1. Match the point to framing thickness
Fine metal framing may accept the specified sharp point; thicker metal may require a drill point. Confirm diameter, thread, head, coating and drilling capacity.
Wood framing needs a suitable thread. Select length for all board layers plus the manufacturer's required framing penetration—neither shorter nor unnecessarily long.
2. Set the head without tearing paper
Seat the head slightly below the face without cutting the paper. Overdriving loses holding action; a proud head disrupts finishing.
Move a failed fixing to a compliant new position and repair damage. Use depth control and drive square to the surface.
3. Use the system spacing and edge distances
Cut and bound edges may require different distances. Work from the board centre and keep the face intact where the system specifies it.
Walls, ceilings, layers, corners and fire-rated constructions use different schedules. Follow the current guide for the selected system.
4. Stagger joints and layers
Support board joints and stagger layers as documented. Coincident joints can harm cracking, acoustic and fire performance.
Ceilings make framing spacing, board direction and fixing pattern especially important. Check framing before closing it.
5. Identify backing before hanging loads
Load weight, offset, vibration and movement matter. Published anchor capacity applies only to stated board and installation conditions.
Transfer heavy or safety-critical fixtures to studs or designed backing. Plan cabinets, basins, grab bars and large screens before lining, and locate hidden services before drilling.
6. Separate moisture and exterior systems
Standard gypsum board is not for continuous wet exposure; moisture-resistant board is not waterproofing.
Match board, framing, screws, joints and coatings to the environment. Exterior boards such as sheathing require their approved fasteners, not an assumed drywall screw.
Quotation checklist
Provide:
- Wall, ceiling, shaft or exterior location
- Board type, thickness, layers and area
- Framing type, gauge and spacing
- Fire, acoustic, moisture and impact duty
- Screw point, length, coating and drill capacity
- Joint and reinforcement layout
- Later load, offset and fixing points
- Anchor, backing and system documentation