
Freeze the design inputs first
Duct size, airflow, pressure, velocity, route, equipment, fire zones, access, exposure and insulation must be coordinated. Fabricators should not change sizes informally to fit a congested ceiling.
SMACNA's metal duct standards provide a recognised construction framework, but reinforcement, joints, supports and leakage requirements depend on system conditions and the named specification.
Select sheet by more than thickness
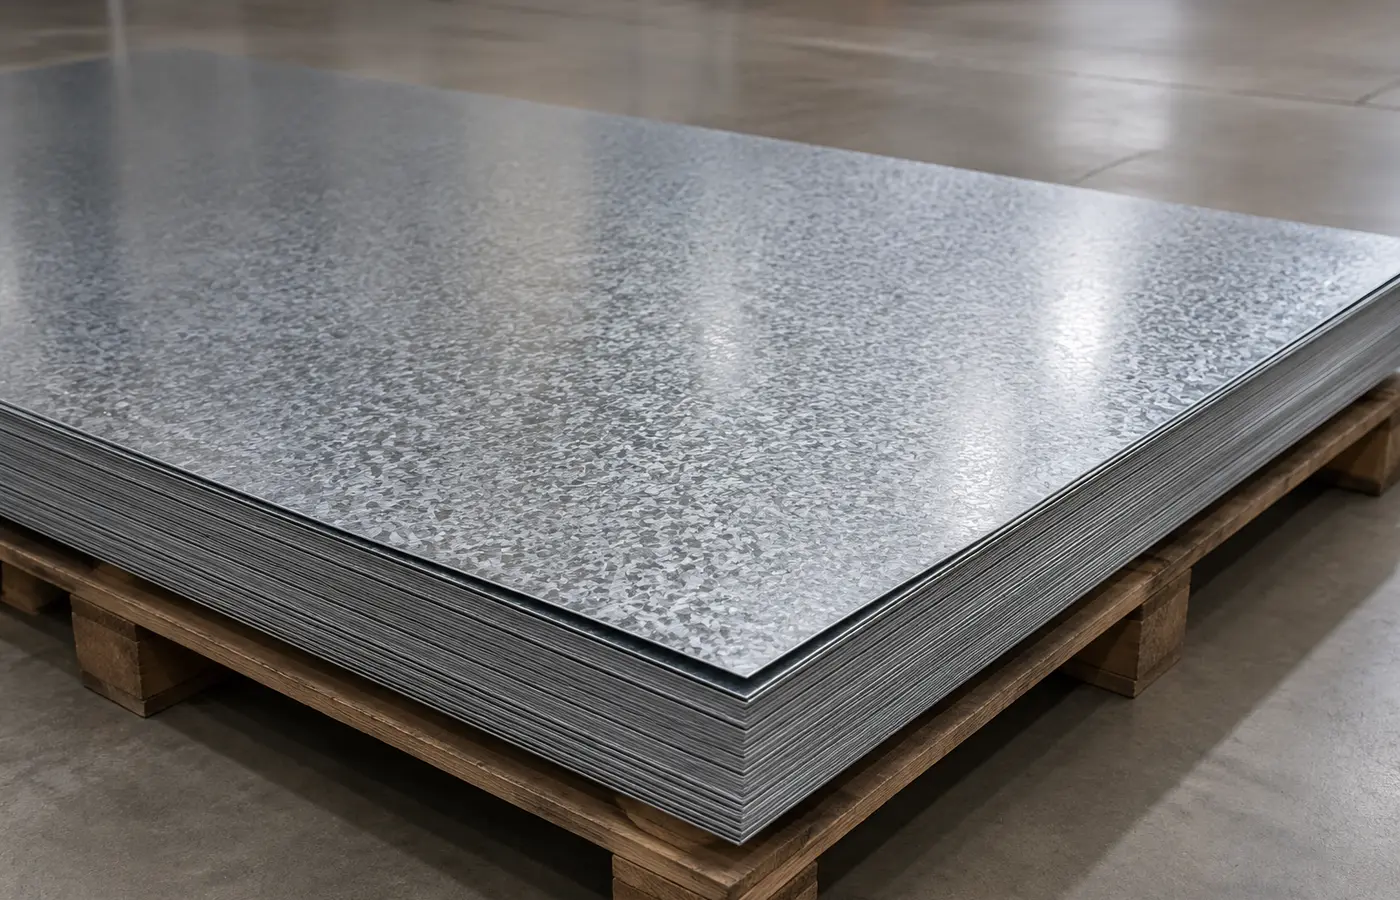
Specify steel grade, coating designation, tolerances, surface and documentation as well as nominal thickness. Appearance alone does not prove coating mass or suitability for moisture, chemicals or outdoor exposure.
Inspect incoming sheets for dimensions, damage, wet-storage staining and contamination. Store them dry, ventilated and evenly supported, segregating unidentified material.
Develop patterns with joint allowances
Include seams, flanges, corners, gaskets, reinforcement and assembly allowances. Mark part number, airflow direction and location before cutting.
Make clean repeatable cuts, remove burrs that could injure installers or damage gaskets, and clear swarf promptly. Follow the product and project requirements for cut-edge protection.
Form and reinforce for stiffness
Keep bends parallel, corners consistent and sections free from twist. Trial the first production piece with gauges and its actual connector.
Determine beads, cross-breaking or profiles from pressure and size. Reinforcement must not obstruct cleaning, narrow the airway or interrupt insulation unnecessarily.
Build structurally sound, airtight joints
Joints must carry the parts safely and contribute to the required leakage performance. Install flanges, corners, clips, screws and gaskets in the specified sequence.
Sealant, tape and gaskets are not interchangeable. Verify compatibility with material, temperature, pressure, air content and fire requirements; apply continuously to clean, dry surfaces.
Preserve the load path
Transfer duct, insulation and accessory loads to engineered hangers. Do not hang ducts from other services, use joints as supports or crush the section with improvised wire.
Support dampers, silencers and access sections appropriately. Prevent duct weight or misalignment from loading fan and air-handler connections.
Control condensation
ASHRAE defines dew point as the temperature at which water vapour reaches saturation. Condensation can form where a cold duct surface falls below the surrounding air's dew point.
Insulation needs adequate thermal resistance and a continuous vapour-control layer at joints, hangers and penetrations. Diagnose temperature, humidity, leakage and insulation breaks rather than merely redirecting water.
Close with cleanliness and commissioning
Protect open ends from dust, rain and debris, and inspect interiors, joints, damper orientation and access before closure.
Compare routes, supports, seals, fire components, insulation and labels with the project. Perform specified leakage, cleaning and balancing procedures with documented instruments, points and corrections.