
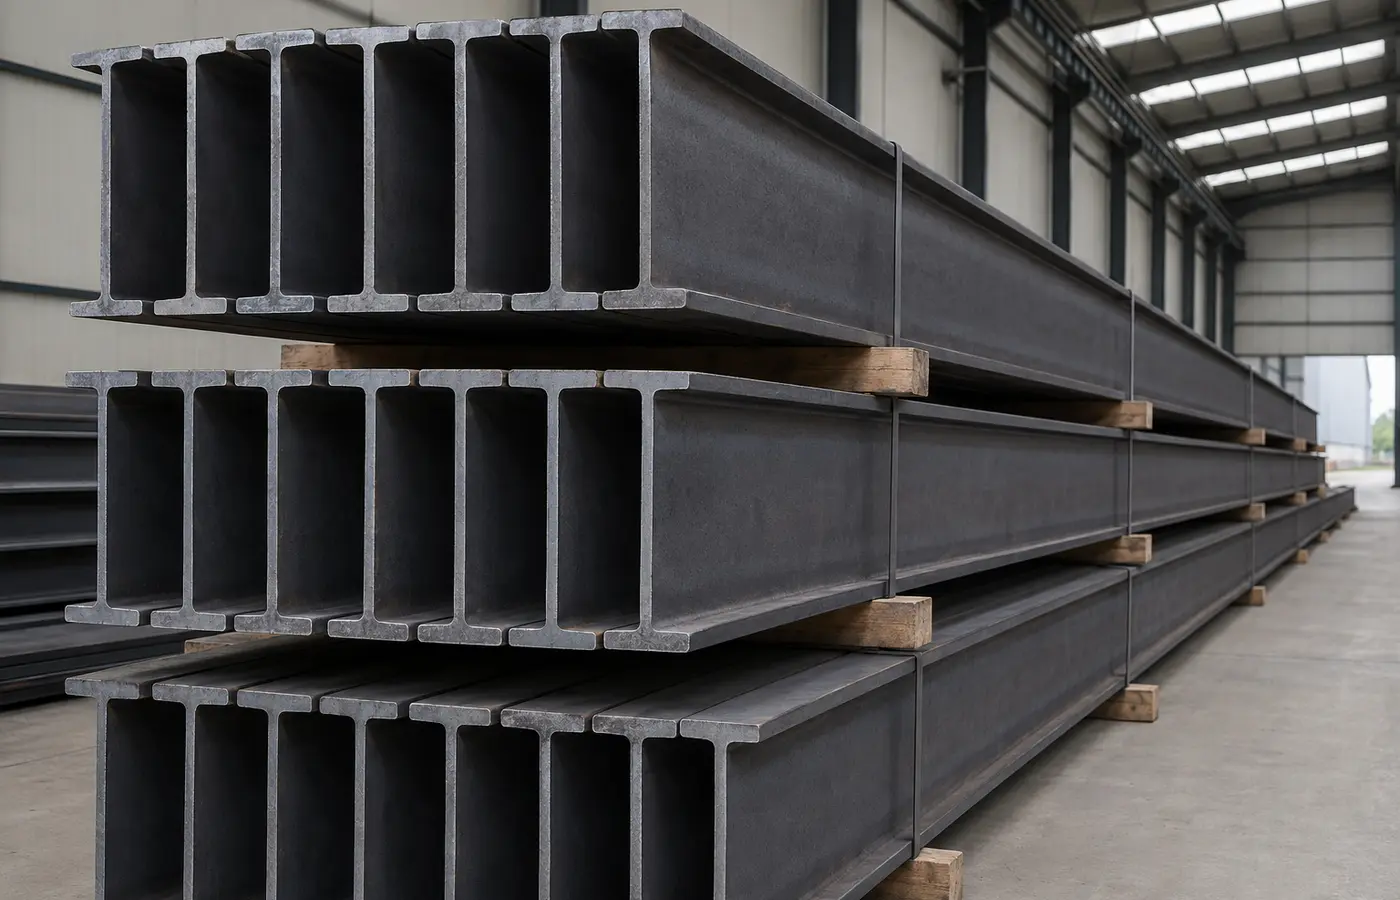
Begin before unloading
Prepare the purchase order, delivery note, expected sections, grades, lengths and quantities before the vehicle is unloaded. Photograph obvious bending, impact, wetting or damaged bundles while the load is still identifiable.
Receiving is more than counting. Markings, heat or batch identity and any required inspection certificate must match the order. Similar-looking sections can have different grades and delivery conditions.
Link documents, labels and certificates
Compare the maker, section, length, grade and traceability numbers on the bundle with both the delivery note and any required material certificate.
A certificate matters only when it belongs to the delivered batch. Segregate unreadable or mixed bundles until identity is resolved; AISC quality programmes emphasise documented control and traceability.
Do not identify a section by eye
IPE, HEA, HEB and UPN differ in depth, flange width, web and flange thickness, radii and mass. Check key dimensions against current producer tables.
Use suitable calibrated tools. A rapid receiving check catches obvious mix-ups but does not replace formal inspection; apply the standard and measurement method named in the order.
Verify length, count and weight separately
Check representative pieces or the inspection-plan sample, measuring parallel to the member axis from clear reference faces.
Count and weighbridge totals support each other but prove different things. Theoretical mass is a consistency check, not an exact substitute for count and length because rolling tolerances exist.
Assess straightness, twist and ends
Inspect members on level supports for bow, twist, local crushing, opened flanges and damaged ends, including pieces below the top of the bundle.
Small deviations are judged against the applicable standard and purchase requirements. Do not improvise straightening with a forklift or uncontrolled heat.
Read the surface in context
Mill scale and colour alone do not determine suitability, but laminations, deep gouges, cracks, heavy corrosion or contamination may affect fabrication and coating.
Define coating-surface expectations in the order. Do not grind away evidence before quality review; suspected integrity issues may need producer or independent assessment.
Avoid damage during unloading
Use rated lifting gear, balanced lift points, trained operators and a clear exclusion zone. Incorrect chains, sling contact or narrow fork spacing can damage sound material.
Long members may deform under a single lift point. Use edge protection, suitable lifting arrangements and compare post-unloading condition with arrival photographs.
Close with quarantine and traceable storage
Store accepted material by section, grade and batch on aligned supports above the ground, keeping labels visible and unlike grades separated.
Quarantine discrepancies before production and retain photographs, measurements, labels, documents and certificates together. Authorised staff should decide acceptance, concession or return.